
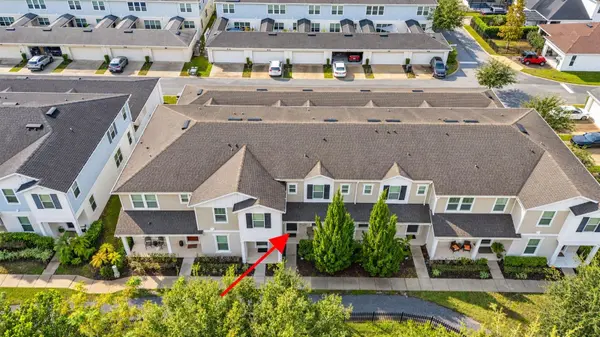

2107 GOPHER TORTOISE TER, Oakland, FL 34787
REQUEST A TOUR If you would like to see this home without being there in person, select the "Virtual Tour" option and your agent will contact you to discuss available opportunities.
In-PersonVirtual Tour
$ 364,900
Est. payment | /mo

2 Beds

3 Baths

1,472 SqFt


Save
$ 364,900
Est. payment | /mo
Save

2 Beds

3 Baths

1,472 SqFt

Key Details

Property Type Townhouse

Sub Type Townhouse

Listing Status Active

Purchase Type For Sale

Square Footage 1,472 sqft

Price per Sqft $247

Subdivision Longleaf/Oakland Rep

MLS Listing ID S5159312

Bedrooms 2

Full Baths 2

Half Baths 1

HOA Fees $425/mo

HOA Y/N Yes

Annual Recurring Fee 5105.64

Year Built 2020

Annual Tax Amount $5,819

Lot Size 2,178 Sqft

Acres 0.05

Property Sub-Type Townhouse

Source Stellar MLS

Property Description

Beautifully maintained fully furnished six-year-old townhome in the charming town of Oakland! This 2-bedroom, 2.5-bath home features a covered front porch, abundant natural light, and thoughtful upgrades throughout. The open great room welcomes you with Shaw luxury vinyl tile flooring, neutral colors, recessed LED lighting, and dual-pane Low-E windows with cordless faux wood blinds. The kitchen features 42-inch cabinetry, granite countertops, a gray subway tile backsplash, and a spacious island with upgraded pendant lighting and a large undermount sink. Appliances include a Whirlpool Gold microwave, range, and dishwasher, plus an LG French-door refrigerator. A generous pantry with a California Closets shelving system provides exceptional organization. The adjoining dining area features upgraded lighting and access to a private 19-by-15-foot paver courtyard through a full-glass door with built-in blinds. A convenient desk nook with granite countertops, drawers, and cabinetry offers space to work from home. The first-floor laundry room includes a California Closets laundry station and access to ample storage beneath the stairs. A half bath is conveniently located off the stair landing. Upstairs, both spacious bedrooms feature walk-in closets and private bathrooms. The primary suite offers a beautifully organized California Closets system with a built-in vanity. Its ensuite bath includes dual sinks, granite countertops, Moen faucets, a private water closet, and a tiled shower with decorative accents, frameless glass, and an upgraded showerhead. The second bedroom's bathroom features granite countertops and a tiled tub/shower combination with an accent inlay. The private courtyard connects to a two-car garage with epoxy flooring and a Bluetooth-enabled opener. Additional features include gutters, a Taexx built-in pest control system, Nest thermostat, Ring security system and doorbell, Alexa-compatible front porch lighting, and prewiring for ceiling fans in the great room and bedrooms. Enjoy community walking paths, a playground, and a pool, with lawn care included in the HOA. Conveniently located near the West Orange Trail, downtown Winter Garden, downtown Clermont, Florida's Turnpike, and Winter Garden Village. Bring your pups—this community has no dog breed restrictions!

Location

State FL

County Orange

Community Longleaf/Oakland Rep

Area 34787 - Winter Garden/Oakland

Zoning PUD

Interior

Interior Features Ceiling Fans(s), High Ceilings, Open Floorplan, PrimaryBedroom Upstairs, Solid Surface Counters, Stone Counters, Walk-In Closet(s), Window Treatments

Heating Heat Pump

Cooling Central Air

Flooring Carpet, Ceramic Tile, Laminate

Furnishings Furnished

Fireplace false

Appliance Dishwasher, Disposal, Dryer, Microwave, Range, Refrigerator, Washer

Laundry Inside

Exterior

Exterior Feature Courtyard, Lighting, Rain Gutters, Sidewalk

Garage Spaces 2.0

Community Features Community Mailbox, Deed Restrictions, Playground, Pool, Sidewalks

Utilities Available Cable Available, Electricity Connected, Sewer Connected, Water Connected

View Y/N No

Water Access No

Roof Type Shingle

Attached Garage true

Exposure North

Garage true

Private Pool No

Building

Story 2

Entry Level Two

Foundation Slab

Lot Size Range 0 to less than 1/4

Sewer Public Sewer

Water None

Structure Type Block,HardiPlank Type,Stucco,Frame

New Construction false

Others

Pets Allowed Cats OK, Dogs OK, Number Limit

HOA Fee Include Common Area Taxes,Pool,Maintenance Structure,Maintenance Grounds

Senior Community No

Pet Size Extra Large (101+ Lbs.)

Ownership Fee Simple

Monthly Total Fees $425

Acceptable Financing Cash, Conventional

Membership Fee Required Required

Listing Terms Cash, Conventional

Num of Pet 3

Special Listing Condition None

Stellar MLS
Listed by Beverly Amerman LPT REALTY, LLC

NEARBY SCHOOLS & PROPERTIES

GET MORE INFORMATION

Beverly Amerman
Beverly Amerman

Broker Associate License ID: BK3235075

+1(609) 381-2153

1140 S International Pkwy, Lake Mary, FL 32746, USA

Name
Phone*
Message

Go tour this home

2107 GOPHER TORTOISE TER